A four-leaf French-door opening can gain a second security barrier, but only if both systems have compatible swing paths, properly anchored frames and independent locking. You will be able to choose the right safety-door arrangement, measure the opening correctly and identify weak construction or unsafe installation before approving a quotation.
Key takeaways
- Use an outer grille for a second barrier without changing French-door operation.
- Measure the structural opening, not the visible glass or frame alone.
- Specify steel grade, lock points, hinges, thresholds and weather seals in writing.
- Reject quotations that omit fixing details, lock testing or maintenance access.
How a safety door sits and operates with four French-door leaves
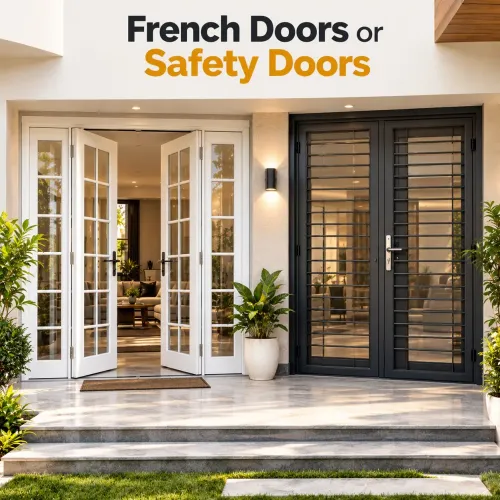
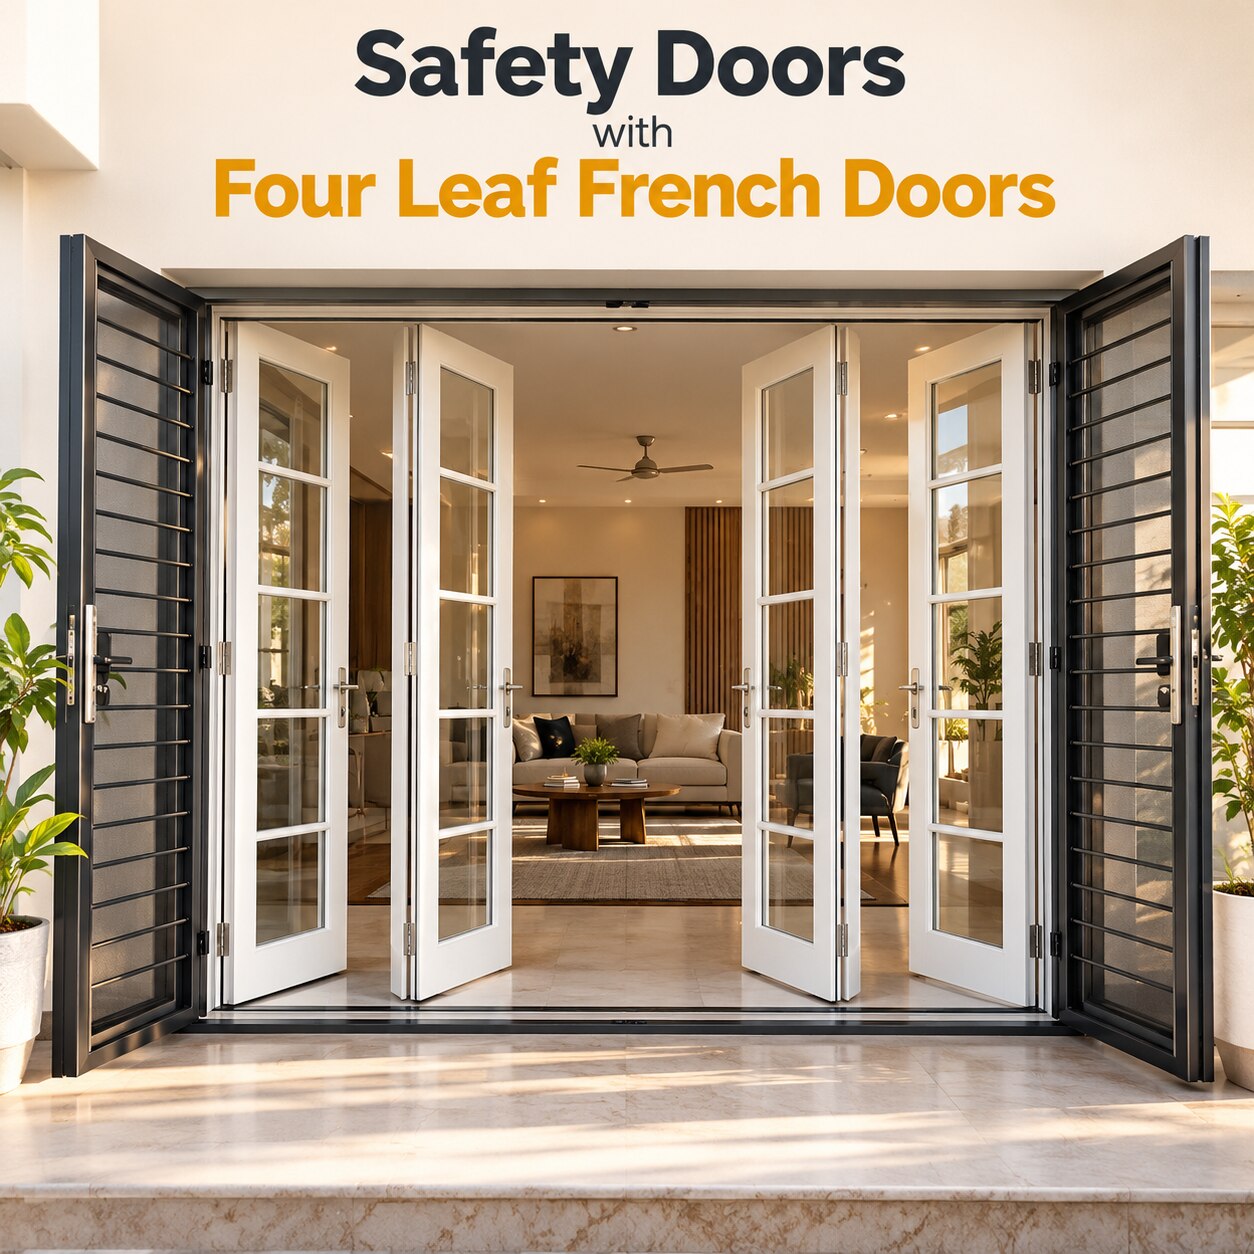
Place the safety door as a separate outer grille or security screen when you want a second barrier, or as an inner safety door when the French doors open onto a corridor or balcony. An integrated grille shares the design of the French-door assembly; a reinforced French-door assembly replaces the need for a second door.
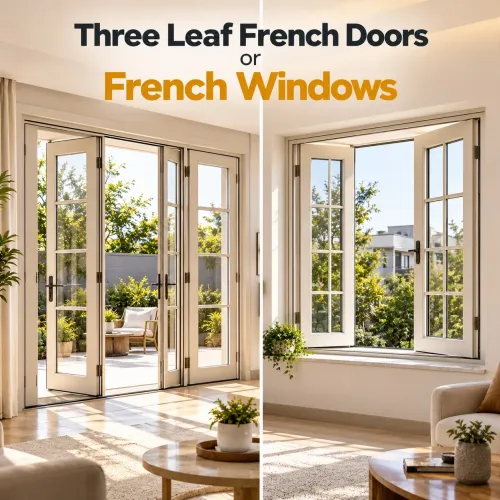
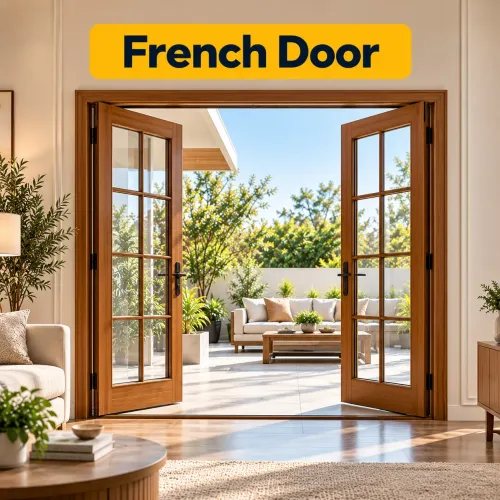
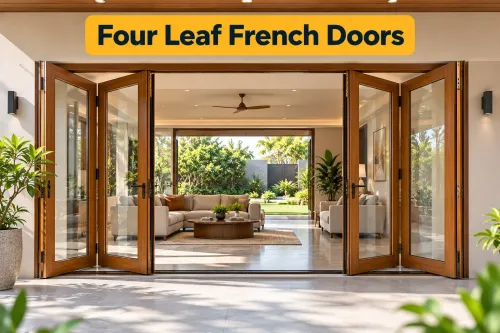
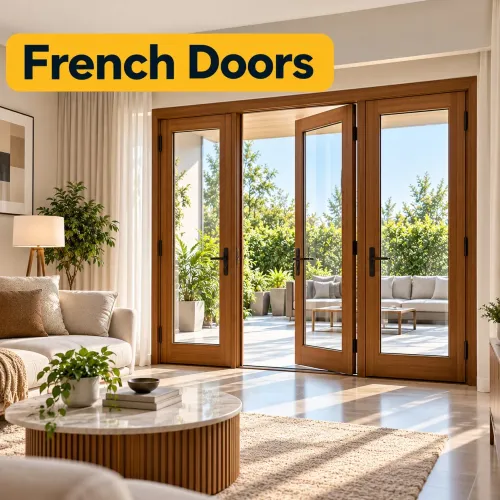
A four-leaf French door has four separate hinged leaves, usually two pairs. Each pair has an active leaf and an inactive leaf; the inactive leaf must use top-and-bottom shoot bolts entering receivers in the head and sill, not a centre latch alone.
The safety door needs its own frame, hinges and lock because the meeting stile cannot carry another shutter or secure a separate opening.
| Option | Operating arrangement | Main trade-off |
|---|---|---|
| One large safety leaf | Independent swing beside four French leaves | Simple, but needs a wide hinge side and strong frame |
| Two paired safety leaves | Opens from the centre like the French doors | Balanced access, with another meeting stile |
| Fixed security panel plus one active leaf | Only one grille leaf operates daily | Less clear opening and fewer moving parts |
| Folding security arrangement | Leaves stack to one side | Saves swing space, but adds hinges and alignment points |
Set the safety door’s swing opposite the French leaves where possible, and position handles so they do not collide. Leave clearance for both arcs, curtains, insect screens and the central meeting stiles. A rebated or overlapping stile blocks draughts and direct prying better than flat edges touching, but slightly reduces the clear opening.
These principles matter when selecting safety doors with four leaf French doors in Nashik.
How to measure the opening and choose the right layout
Measure the finished opening, not its nominal size. Check structural width and height at several points, finished-floor level, wall depth, sill projection and both diagonals; unequal diagonals reveal a square or twisted opening. Order only after confirming plumb jambs, a level head, a rigid sill, sound masonry and a lintel without cracks or loose sections.
Record the inward or outward swing, the clear passage left after frames, hinges, thresholds and meeting stiles, and clearance from walls, railings, furniture, curtains and insect screens. Check that the safety door can open independently without striking any of the four leaves.
| Option | Effect on use | Suitable where |
|---|---|---|
| Single large safety door | Maximum uninterrupted barrier, but needs wide swing clearance and can restrict daylight | Wide entrances with clear wall space |
| Paired leaves | Spreads weight and swing, but adds a central finger-trap zone and another lock point | Broad balconies or verandas needing a large opening |
| Fixed panel with one active leaf | Preserves a barrier while reducing daily operating effort; everyday passage is narrower | Internal courtyards or openings with limited circulation space |
| Folding security arrangement | Saves swing space, but adds hinges, gaps and alignment points | Tight balconies where a normal swing would block movement |
Choose safe french door options by testing real movement, not appearance. A grille that children can climb reduces supervision and creates fall risk; adjacent leaves also need guarded finger clearances.
Never place a second door across the only emergency exit, and reject any layout that blocks ventilation, daylight, pet or child supervision, or the escape path.
What materials, locks and weather details determine real security
A heavy-looking shutter proves little; real security depends on the steel section, joints, hinges, lock and anchors transferring force into sound masonry. Ask for the steel or GI section size and material thickness, continuous welds, sealed welds, protected cut edges, corrosion treatment and the complete paint or powder-coat system.
- Check hinge capacity, non-removable hinge pins or security studs on an outward-opening door, cylinder protection, pry-resistant meeting stiles and a lock that engages the frame.
- Require positive top-and-bottom bolts on every inactive French-door leaf. Surface or concealed shoot bolts must enter receivers in the head and sill; a centre latch alone leaves the passive leaf vulnerable.
- Inspect anchors and their spacing in sound masonry, not plaster or a weak partition. A strong shutter can still be pulled away with a poorly fixed frame.
- For safety doors in Nashik, ask about monsoon drainage, continuous seals, dust control, strong-sun exposure, damp areas, stainless or suitably plated fasteners and how drilled or damaged coating will be repaired.
| Material or claim | What it provides | What to verify |
|---|---|---|
| Fibreglass or aluminium insect mesh | Airflow and insect control | It is not forced-entry protection |
| Welded steel or stainless-steel mesh | Greater physical resistance | Expect less openness, airflow or visibility |
| Fire-rated assembly | Fire performance for a stated duration | Request the certificate for the complete tested assembly; never use it to block a required escape route |
What installation, testing and maintenance add to the decision
The installation period can leave the opening unusable while the old frame is removed, masonry is drilled, anchors are installed and repairs are completed. Allow for disruption until the repaired wall has cured, then schedule final painting or powder-coat touch-up.
- Prepare sound masonry, a plumb opening and a level sill before fixing the frame.
- Remove the old frame without leaving loose plaster or cracked brick around the anchors.
- Set anchors into structural masonry at multiple points, coordinating them with hinges and locks.
- Repair drilled or damaged masonry, allow mortar or repair compound to cure, and only then finish paint or powder-coat repairs.
- Remember that the frame carries the grille or shutter weight. Extra hinges cannot compensate for weak anchorage in plaster, a thin partition or loose masonry.
Test the complete four-leaf assembly after coating, not before. Every leaf must close without lifting; inactive bolts must fully enter their receivers; the lock must turn without force; seals must contact continuously; and centre leaves must not clash. Check that door closers, insect screens, curtains and blinds do not obstruct movement.
Using two systems brings more weight, a second threshold, narrower clear width, extra handles and locks, harder cleaning access and future alignment adjustments. Ask Infinity French Doors to show the safety-door frame, anchoring, testing and curing schedule in a Nashik quotation rather than leaving them as unspecified add-ons.
Maintain residential safety doors by cleaning mesh and tracks, lubricating hinges and locks, checking anchors, removing corrosive deposits and repairing damaged coating.
How to compare alternatives and reject an unsafe quotation
A combined system is worthwhile only when the French doors provide daylight and ventilation while a separate barrier supplies controlled entry. Compare that arrangement with one security solution against the opening’s daily access, emergency escape and glazing needs.
| Option | Best fit | Main limitation |
|---|---|---|
| Combined safety door and French doors | Large balcony, veranda or courtyard opening | More frames, locks, thresholds and alignment points |
| Single security door | Narrow entrance needing one controlled barrier | Less flexibility for four-leaf access and ventilation |
| Rolling shutter | Shopfront-style opening or occasional closure | Can reduce daily access and emergency egress |
| Sliding security grille | Wide opening needing a side-stacking barrier | Requires wall space and does not seal like a hinged door |
| Invisible grill | Glazing where visual openness matters | Does not create a lockable door |
| Window grille | Fixed windows requiring forced-entry resistance | Does not secure a walk-through opening |
| Laminated-glass upgrade | Existing glazed French doors | Improves glazing security without providing a separate ventilated barrier |
For residential safety doors, ask every installer for one itemised quotation, not a lump sum:
- Frame, leaf count, section size and thickness; mesh or bar specification; hinges; lock brand and type; flush-bolt receivers; anchors; sill; seals; finish; transport; installation; old-frame removal; taxes; warranty; and repair response.
Request test documents, claimed fire-rating documentation, corrosion-protection details and the fixing pattern. Confirm who repairs dropped leaves, loose anchors, failed locks and coating damage.
Reject any proposal that blocks the only exit, leaves a passive leaf secured by one centre latch, creates finger traps, exposes locks or hinges, or mounts a heavy shutter on an unverified frame.
Frequently asked questions
How does a safety door work with four French-door leaves?
It sits as a separate outer grille or security screen, or as an inner door when the French doors open onto a corridor or balcony. An integrated grille shares the French-door design, while reinforced French doors can remove the need for a second door.
How should you measure an opening for four French doors and a safety door?
Measure the structural opening at several points for width, height and squareness. Record the reveal depth, sill level, swing clearance and the position of beams, walls, railings and electrical points before choosing an outer, inner or integrated layout.
Which materials and locks make residential safety doors more secure?
Compare the grille or frame section, weld quality, hinge protection, anchor type and lock points. Specify a lock with a protected cylinder or internal mechanism, and check that the threshold, frame and weather seals suit Nashik’s rain and dust.
What should installation and testing include?
The installer should verify plumb, level, diagonal measurements, anchor tightness, leaf alignment, latch engagement and smooth operation. Test every leaf, lock point and opening direction, then keep hinges, locks, drains and seals accessible for maintenance.
How can you reject an unsafe safety-door quotation?
Reject a quotation that gives only a total price or grille design. Ask for dimensions, material sections, lock and hinge specifications, anchor details, finish, weather provisions, installation scope, testing and maintenance responsibilities in writing.
Keywords