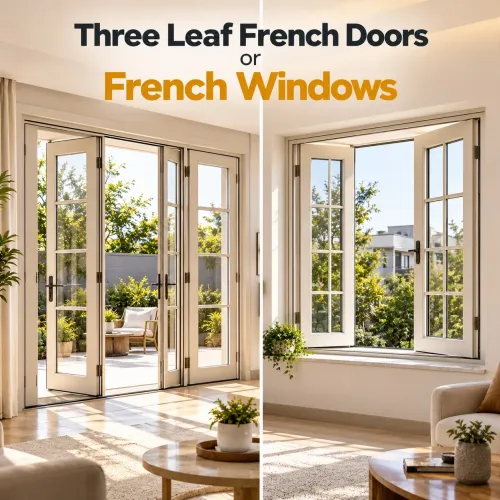
Three Leaf French Doors or French Windows for Nashik Design Plans
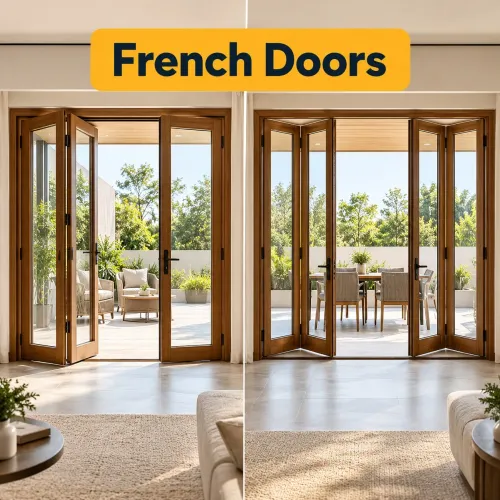
A three-leaf glazed opening is not one fixed product type: it may have three hinged panels, two opening panels and one fixed panel, or a centre-opening arrangement. The right choice depends on clear passage, sill height, ventilation, safety, swing space, drainage and the opening’s role in the plan; the sections below give you a basis for comparing and specifying it.
Key takeaways
- Name every leaf, hinge side, swing direction and fixed panel on the drawing.
- Use doors for passage; choose windows when ventilation and daylight matter more.
- Compare inward, outward and centre-opening patterns before fixing the frame size.
- Specify clear opening, frame depth, glazing, seals and drainage details.
What “three leaf” means in a Nashik plan
A three-leaf arrangement means three separate panels fill one framed opening; it does not identify a standard product. The drawing must name the opening sequence, hinge side, swing direction and whether each leaf opens or remains fixed.
In three leaf french doors or french windows in nashik, the overall frame is wider than the usable opening because mullions, meeting stiles and hardware occupy space.